


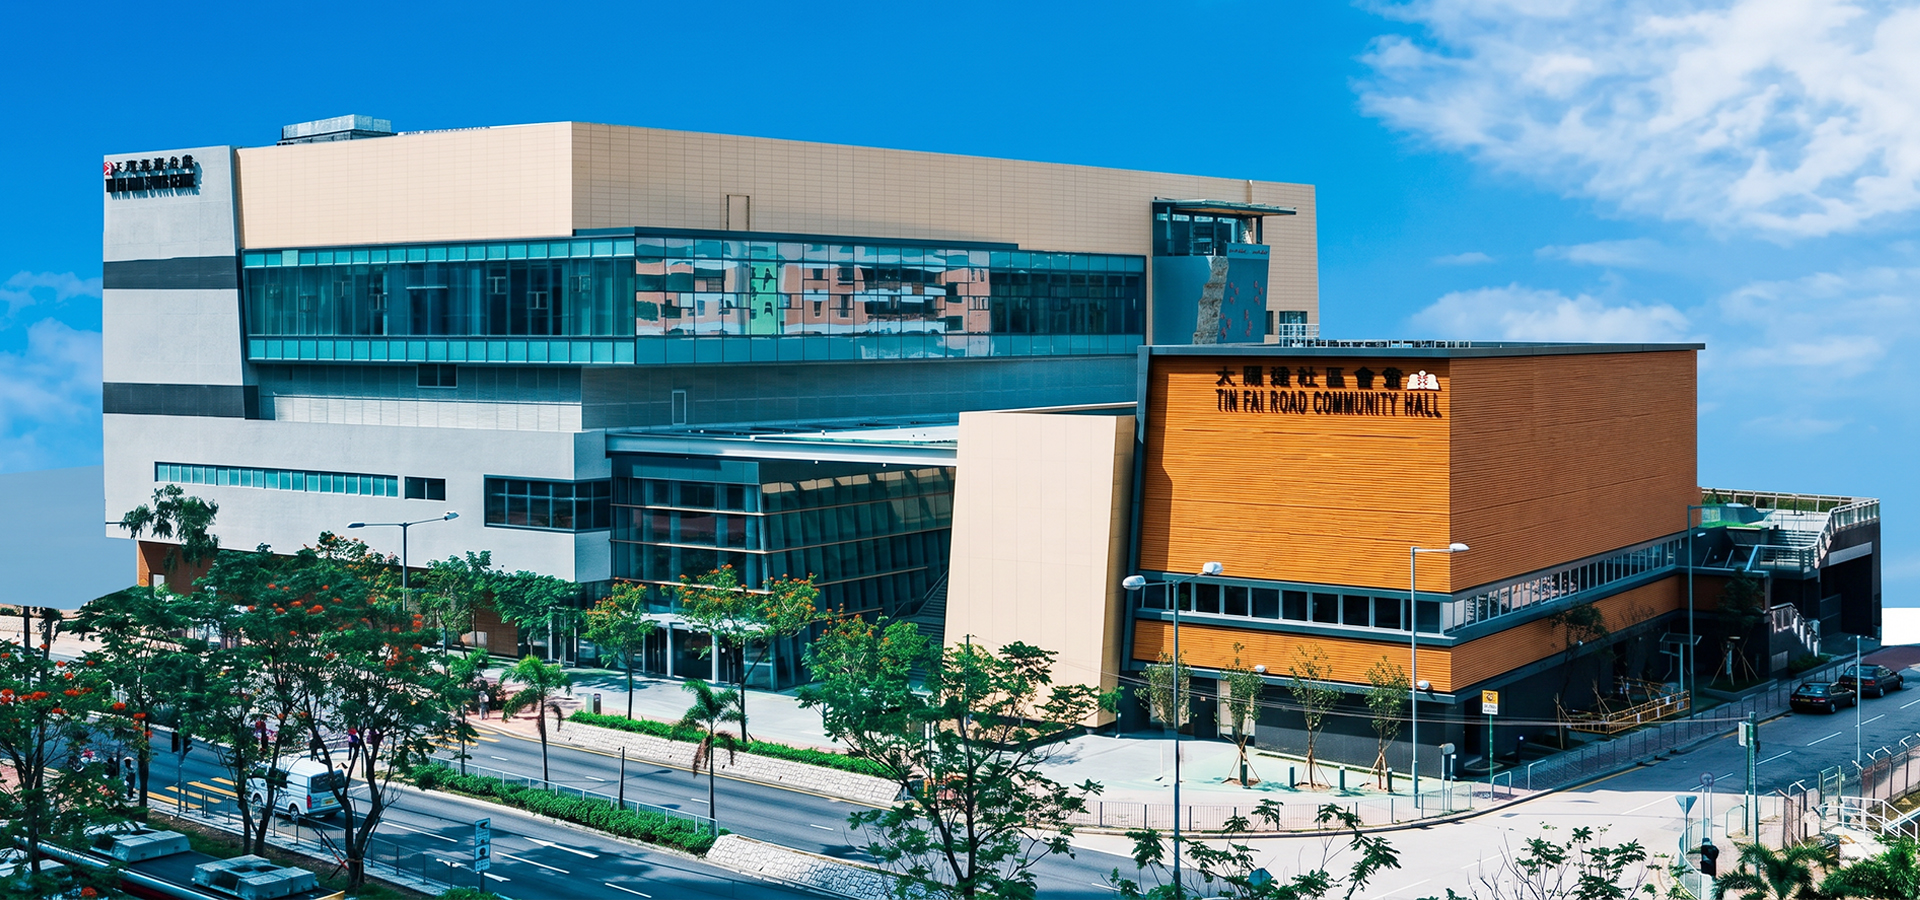


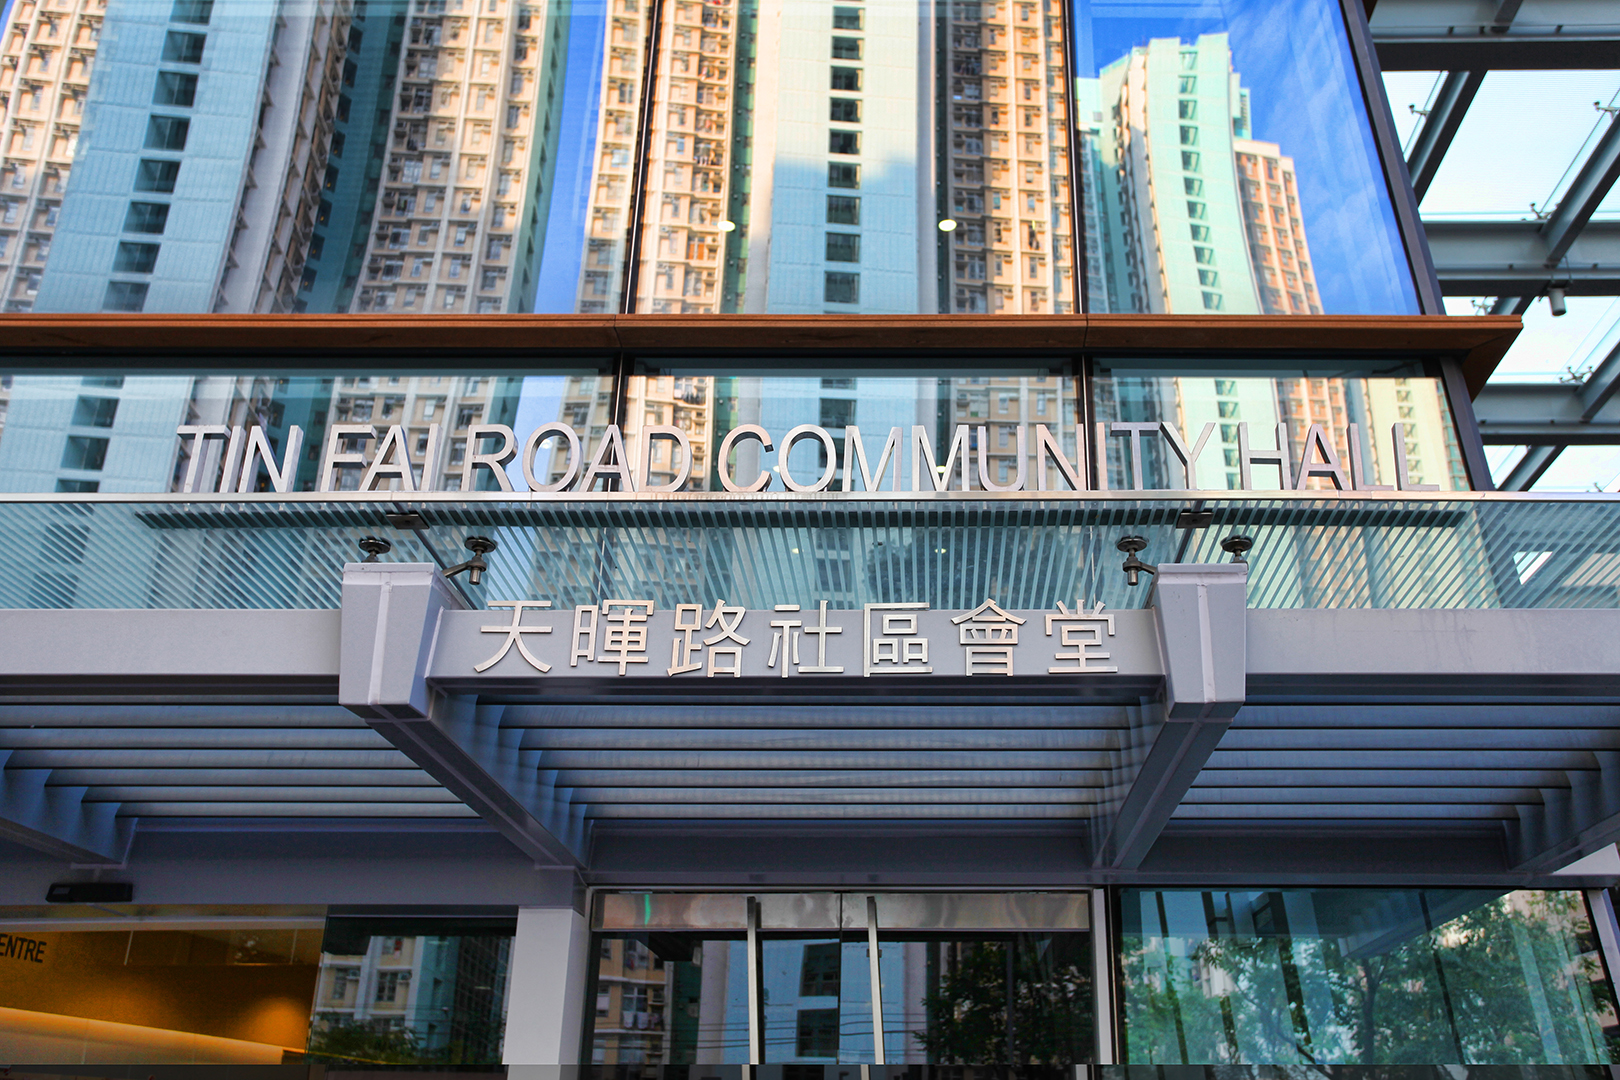
Tin Fai Road Community Hall and Sports Centre

Tin Fai Road, Tin Shui Wai, New Territories.
Community

YEAR OF COMPLETION
2012

Architect
Andrew Lee King Fun & Associates Architects Limited

Client
Architectural Services Department
DESCRIPTION
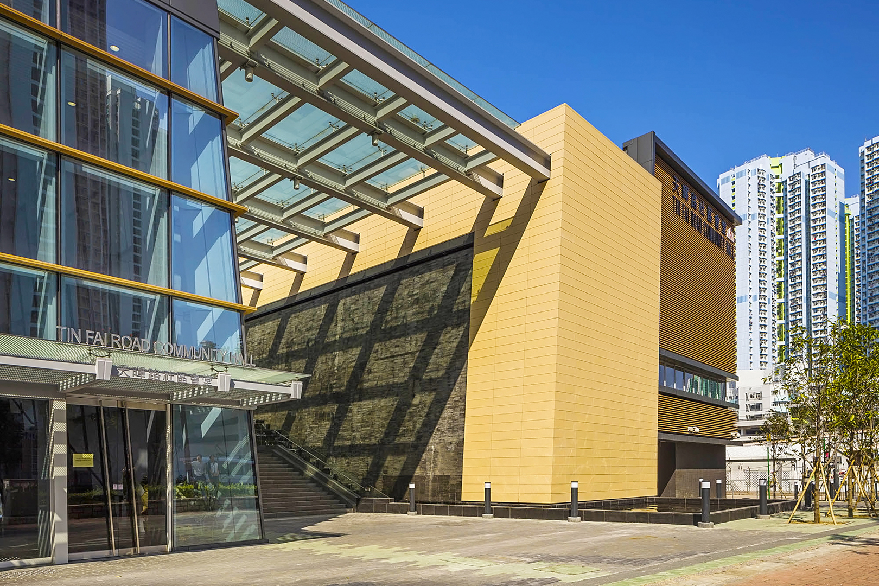
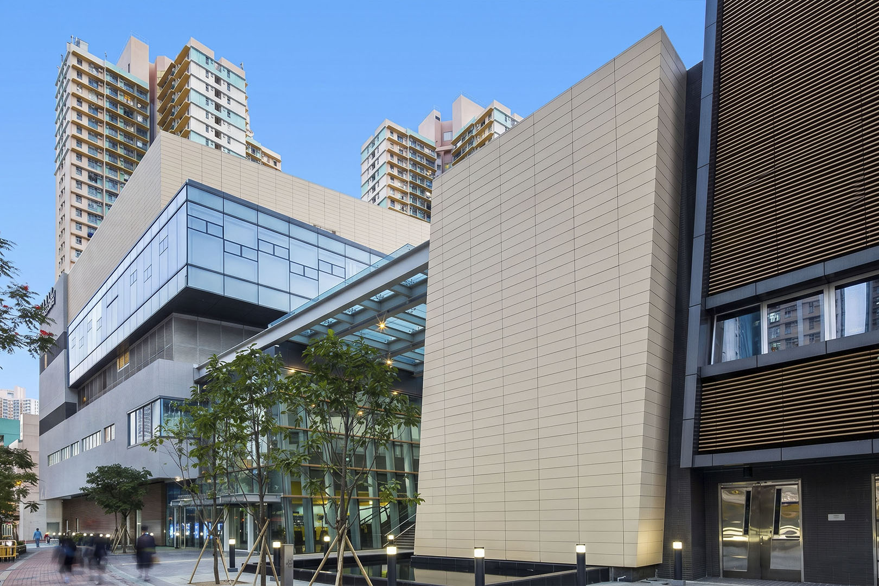
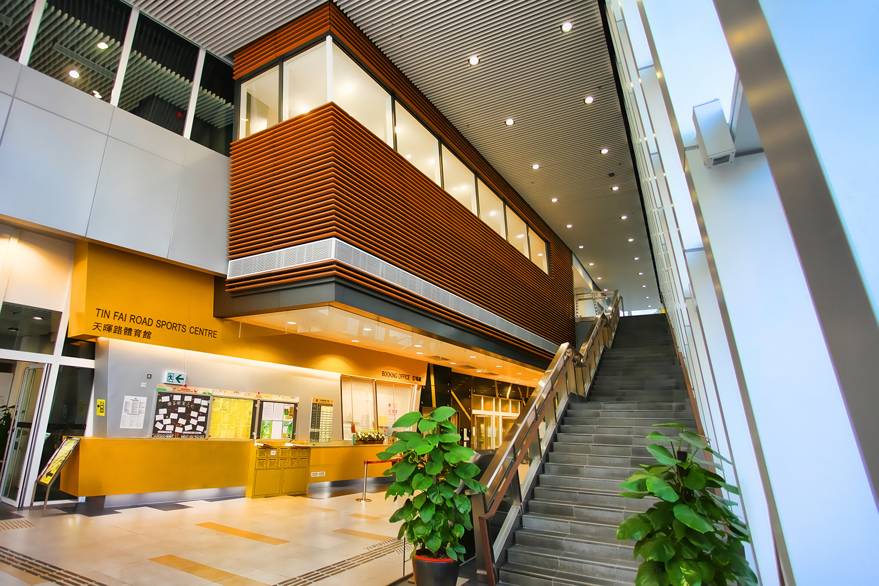
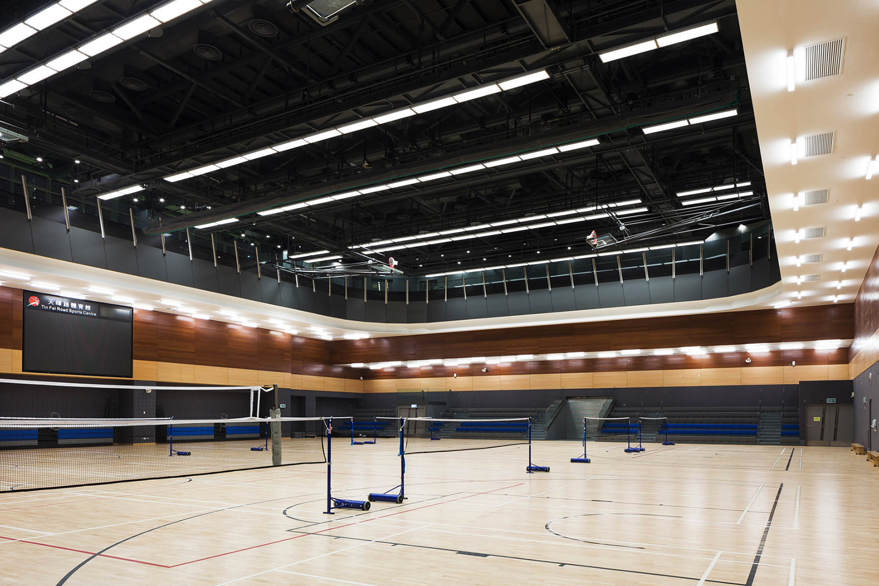
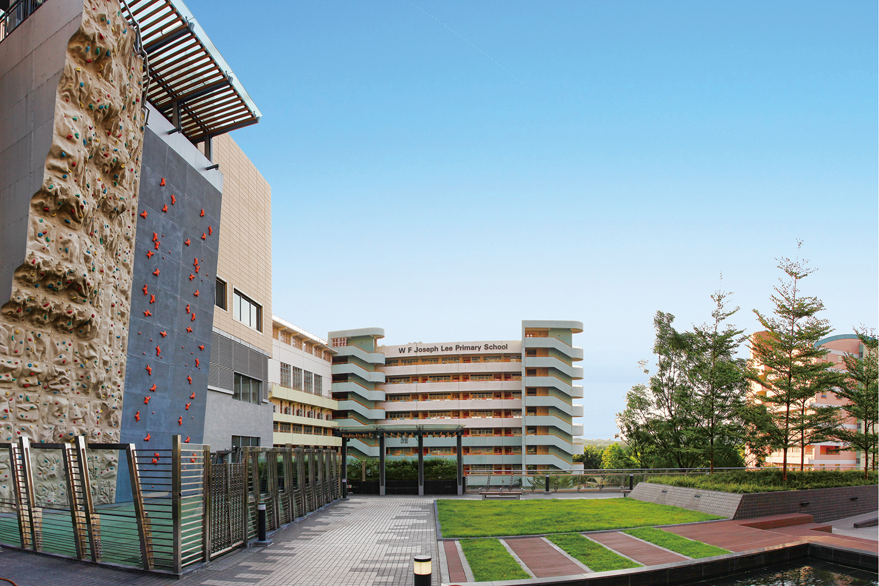
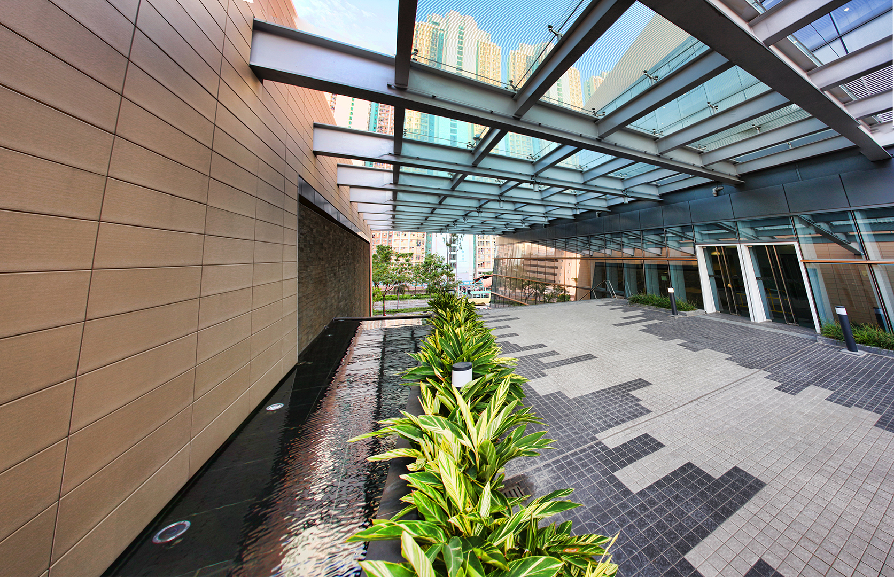
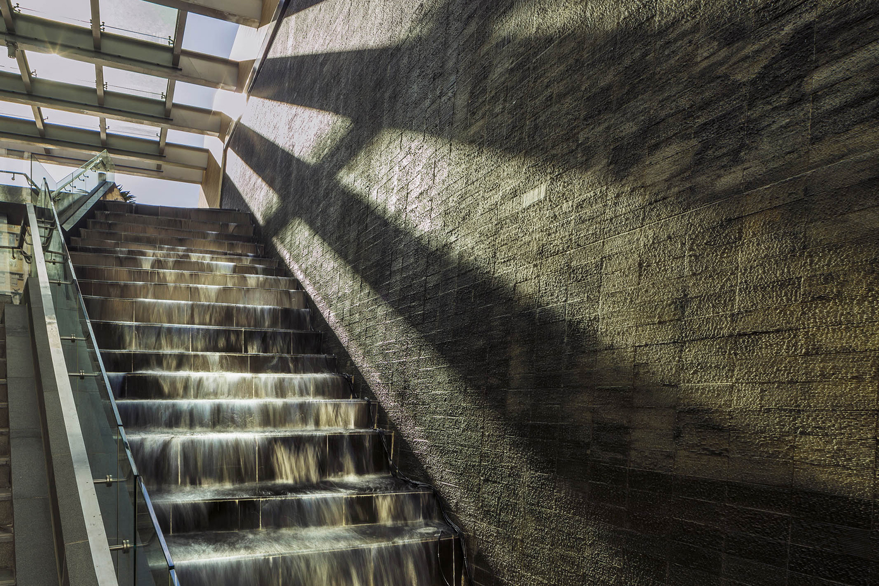
The project includes the construction of a 4-storey sports centre with a spectator stand and climbing wall, plus a 1-storey community hall with a stage. The total floor area is 12,300 square metres.
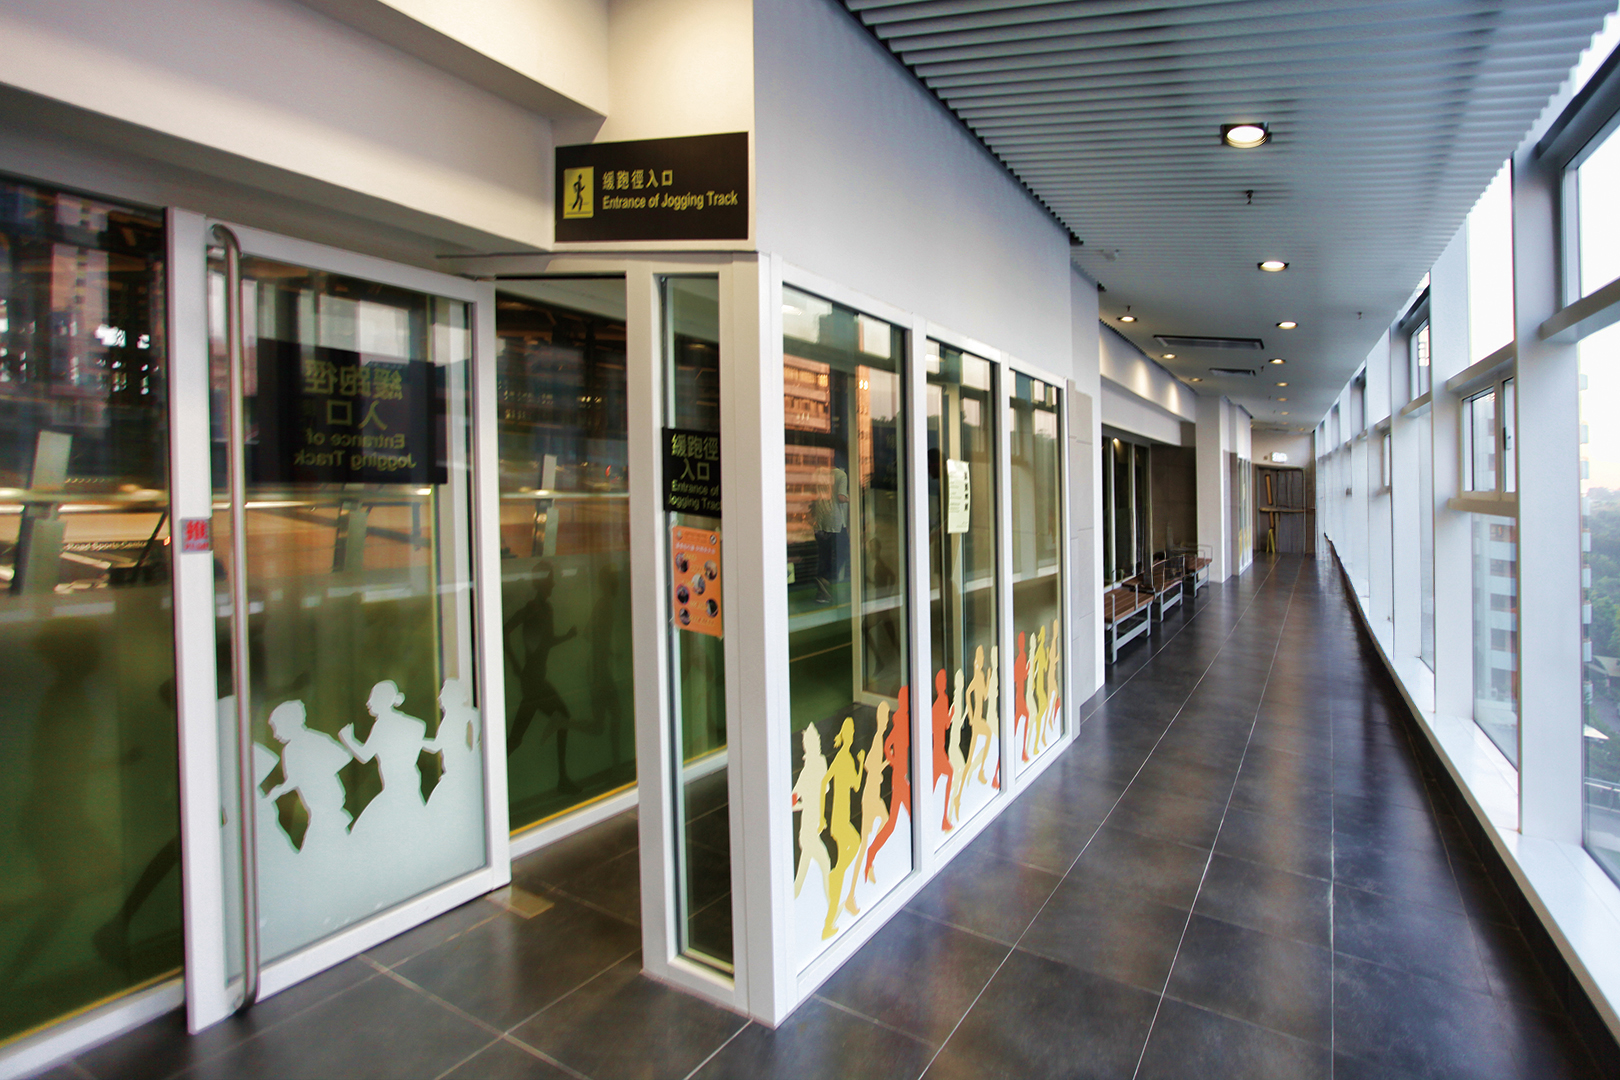
The project also includes the delivery of specialised sports facilities including an indoor track and main game arena within a dense 6,200 square metres site.
The project has been awarded the Platinum Standard rating under the BEAM Plus New Buildings (4/04 Version) by the Hong Kong Green Building Council.
The project also includes the delivery of specialised sports facilities including an indoor track and main game arena within a dense 6,200 square metres site.
The project has been awarded the Platinum Standard rating under the BEAM Plus New Buildings (4/04 Version) by the Hong Kong Green Building Council.
GALLERY
1/5



RELATED PROJECTS
Other Projects You Might be Interested in
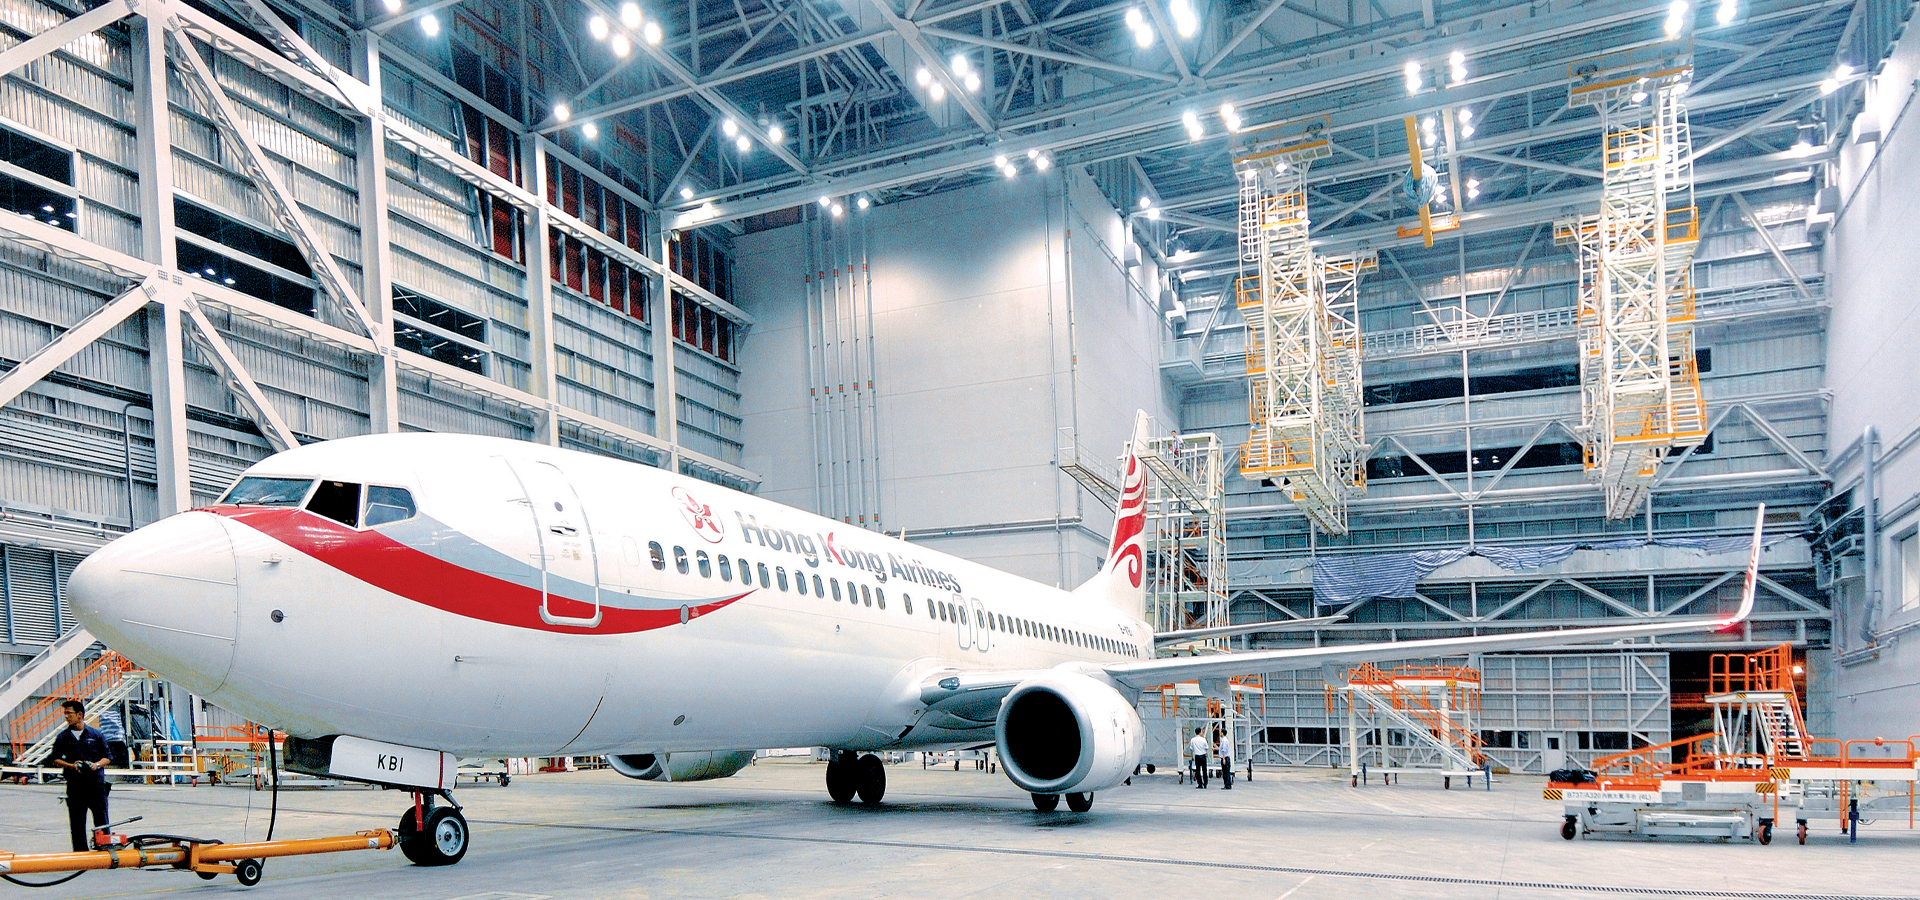
CASL Aircraft Maintenance Hangar
Community | 2009
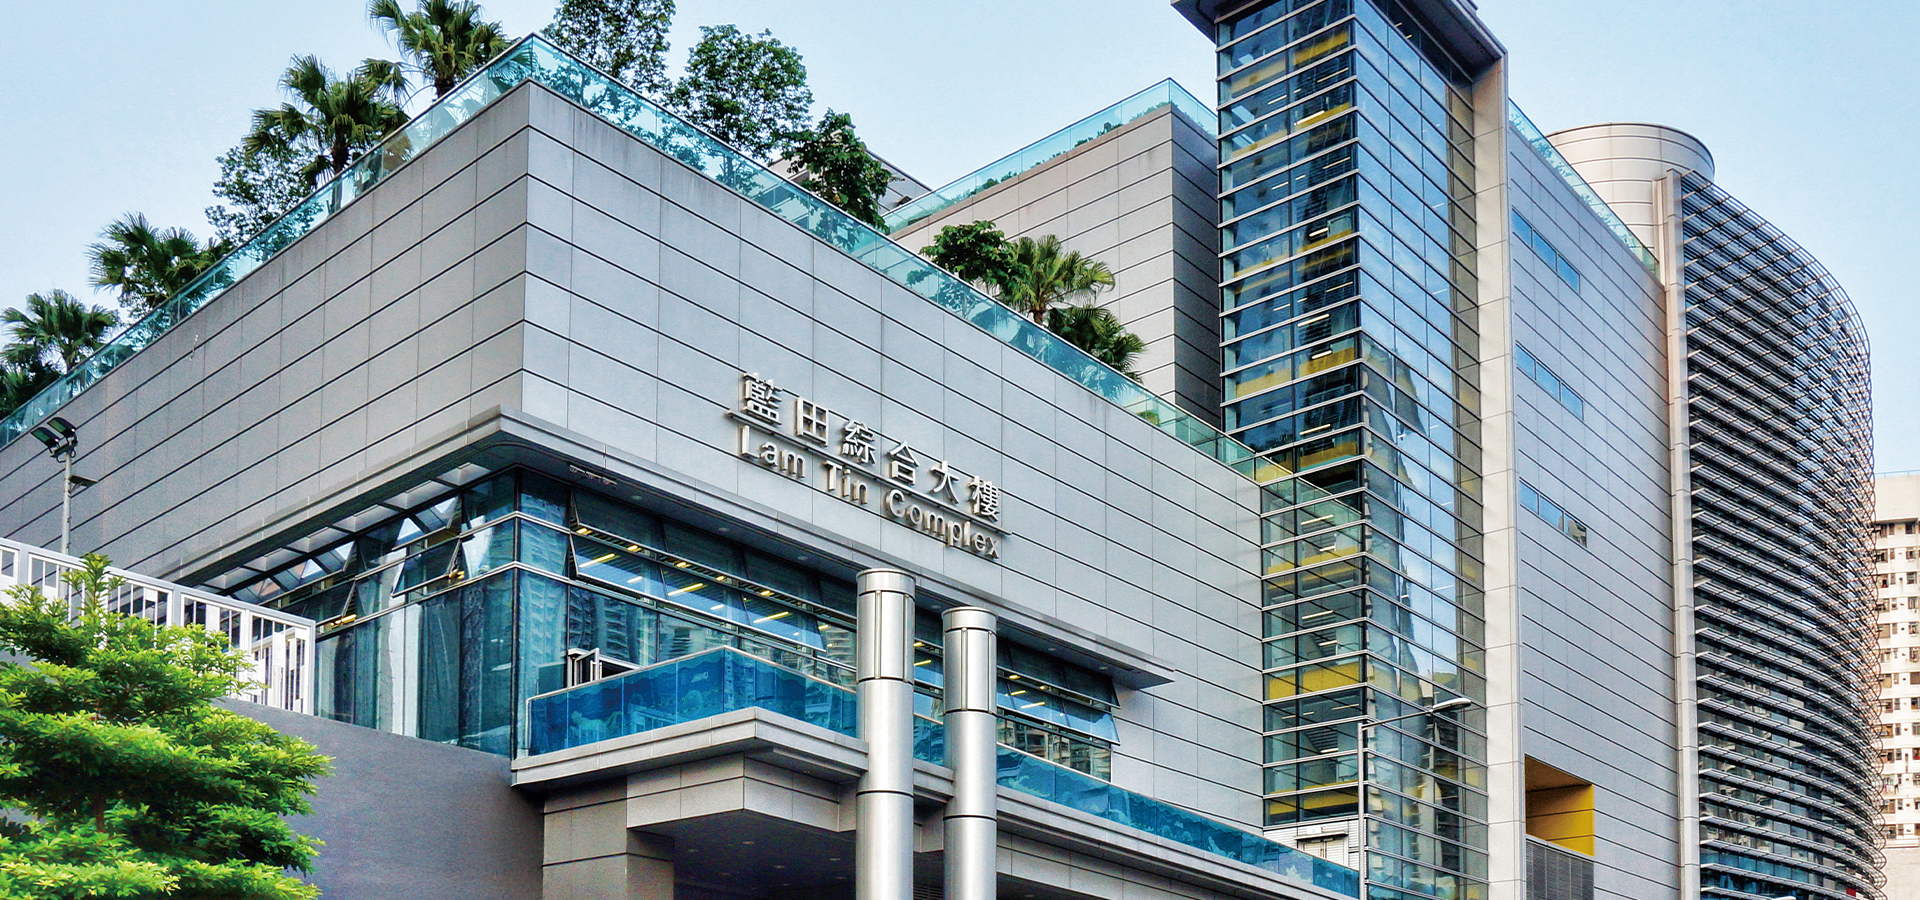
Lam Tin Complex
Community | 2012