

CDE
Common Data Environment (CDE)
The CDE is a digital solution for managing and storing shared information, enabling integration and cross-disciplinary access to BIM and related
construction data. Hanison has implemented a CDE to facilitate the integration of project data from various sources and software applications,
including BIM models, schedules, cost estimates, and other project-related information.
The CDE improves collaboration and coordination among project teams, reduces our carbon footprint by minimising travel for meetings, and promotes social responsibility by prioritising the health and safety of our employees and stakeholders.
The CDE improves collaboration and coordination among project teams, reduces our carbon footprint by minimising travel for meetings, and promotes social responsibility by prioritising the health and safety of our employees and stakeholders.
CASE STUDY
Kei Wah Court
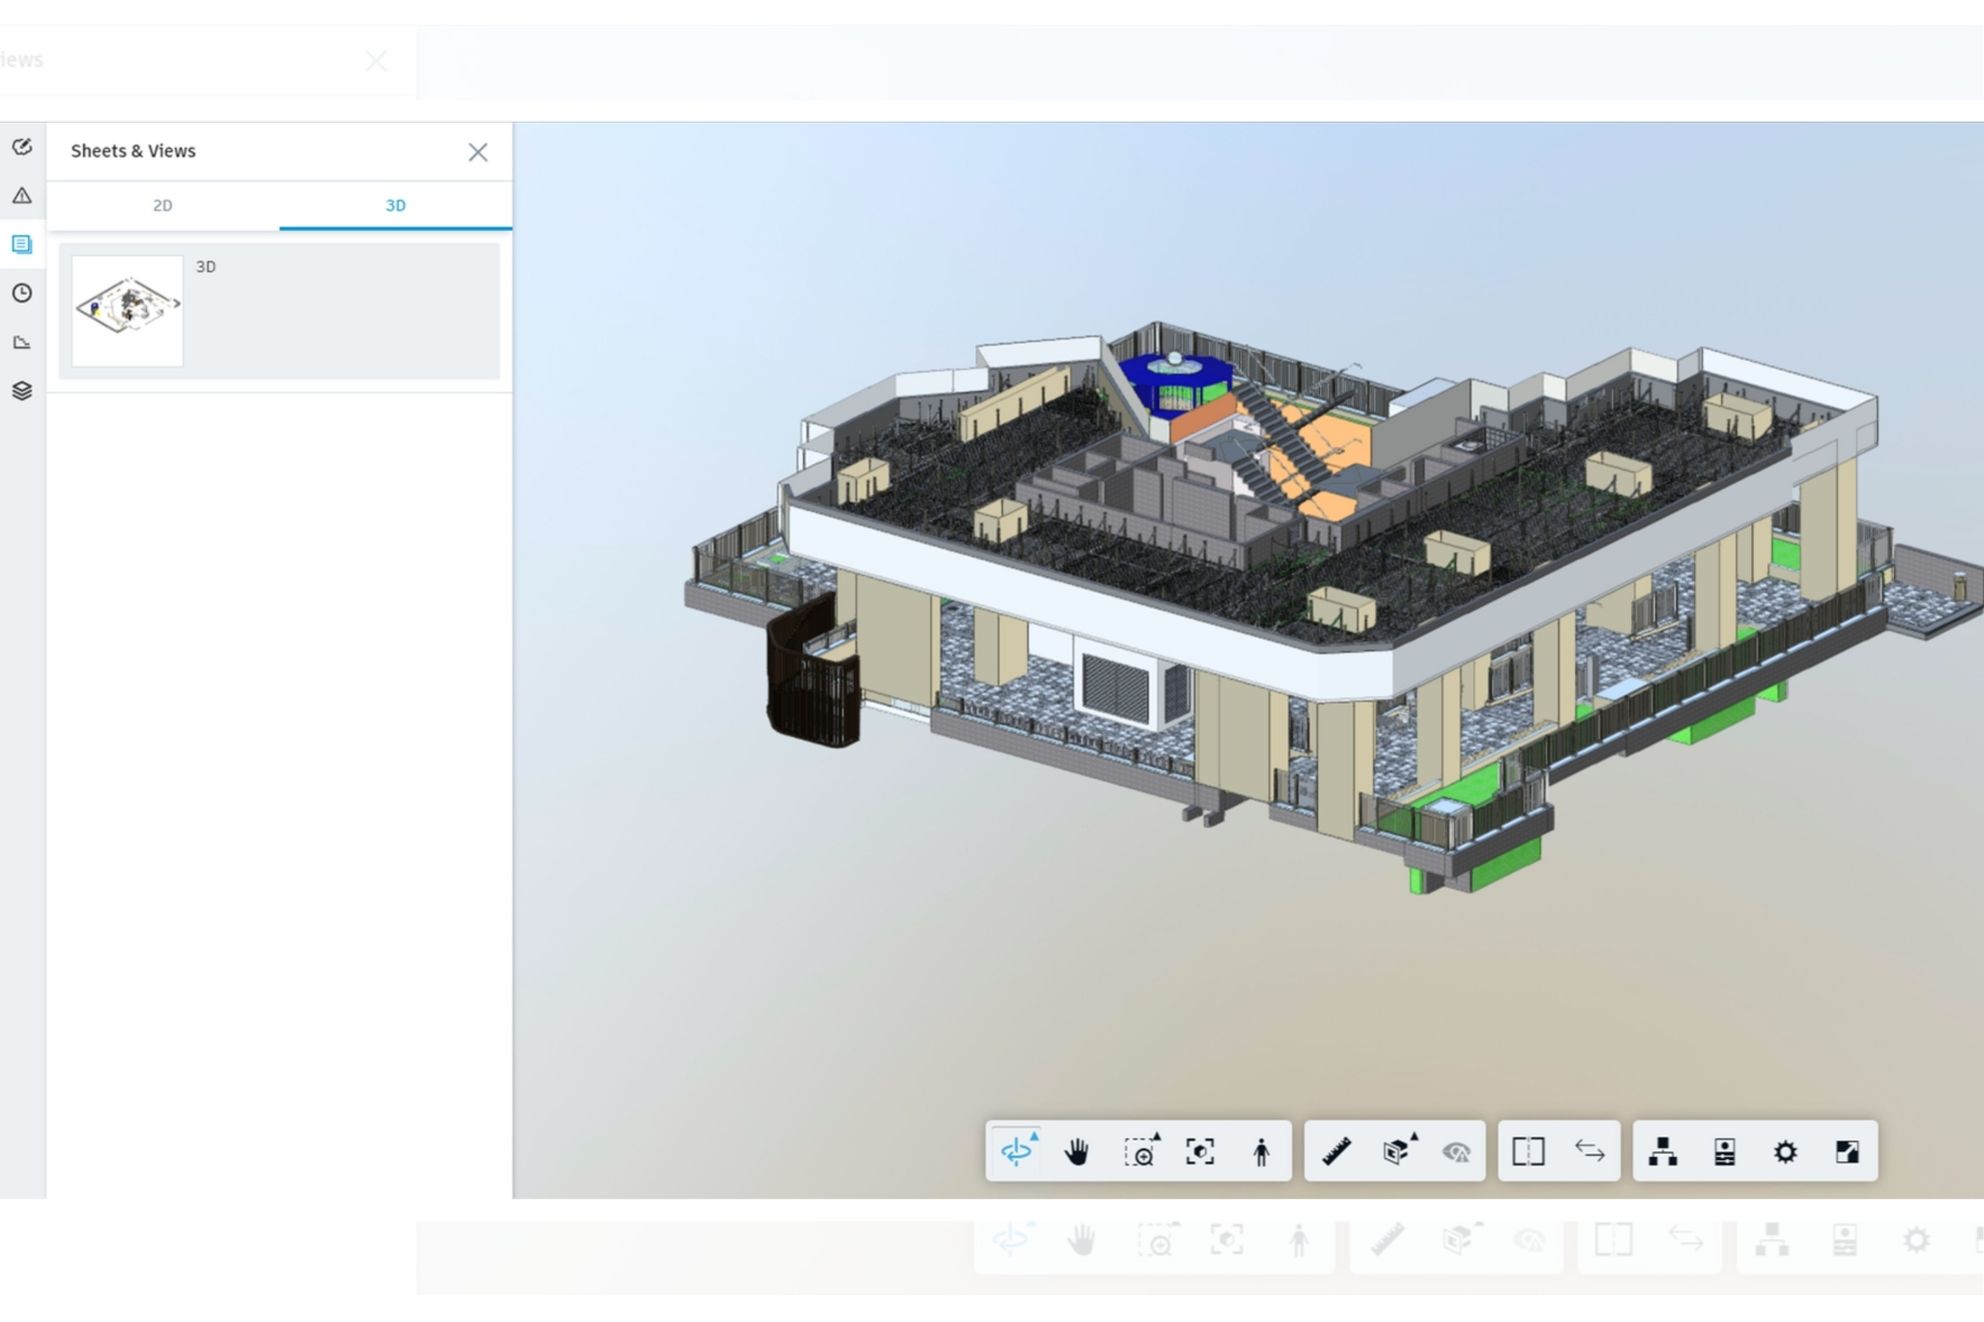
We maintain technical precision through bi-weekly synchronisation of federated models and automated clash detection, integrating Combined
Services Drawings (CSD) and Combined Builder's Work Drawings (CBWD) prior to all stakeholder reviews.
Our use of 4D progress tracking and instant field-to-model reporting empowers our teams with the data needed for seamless execution.
Our use of 4D progress tracking and instant field-to-model reporting empowers our teams with the data needed for seamless execution.
Hin Fat Estate
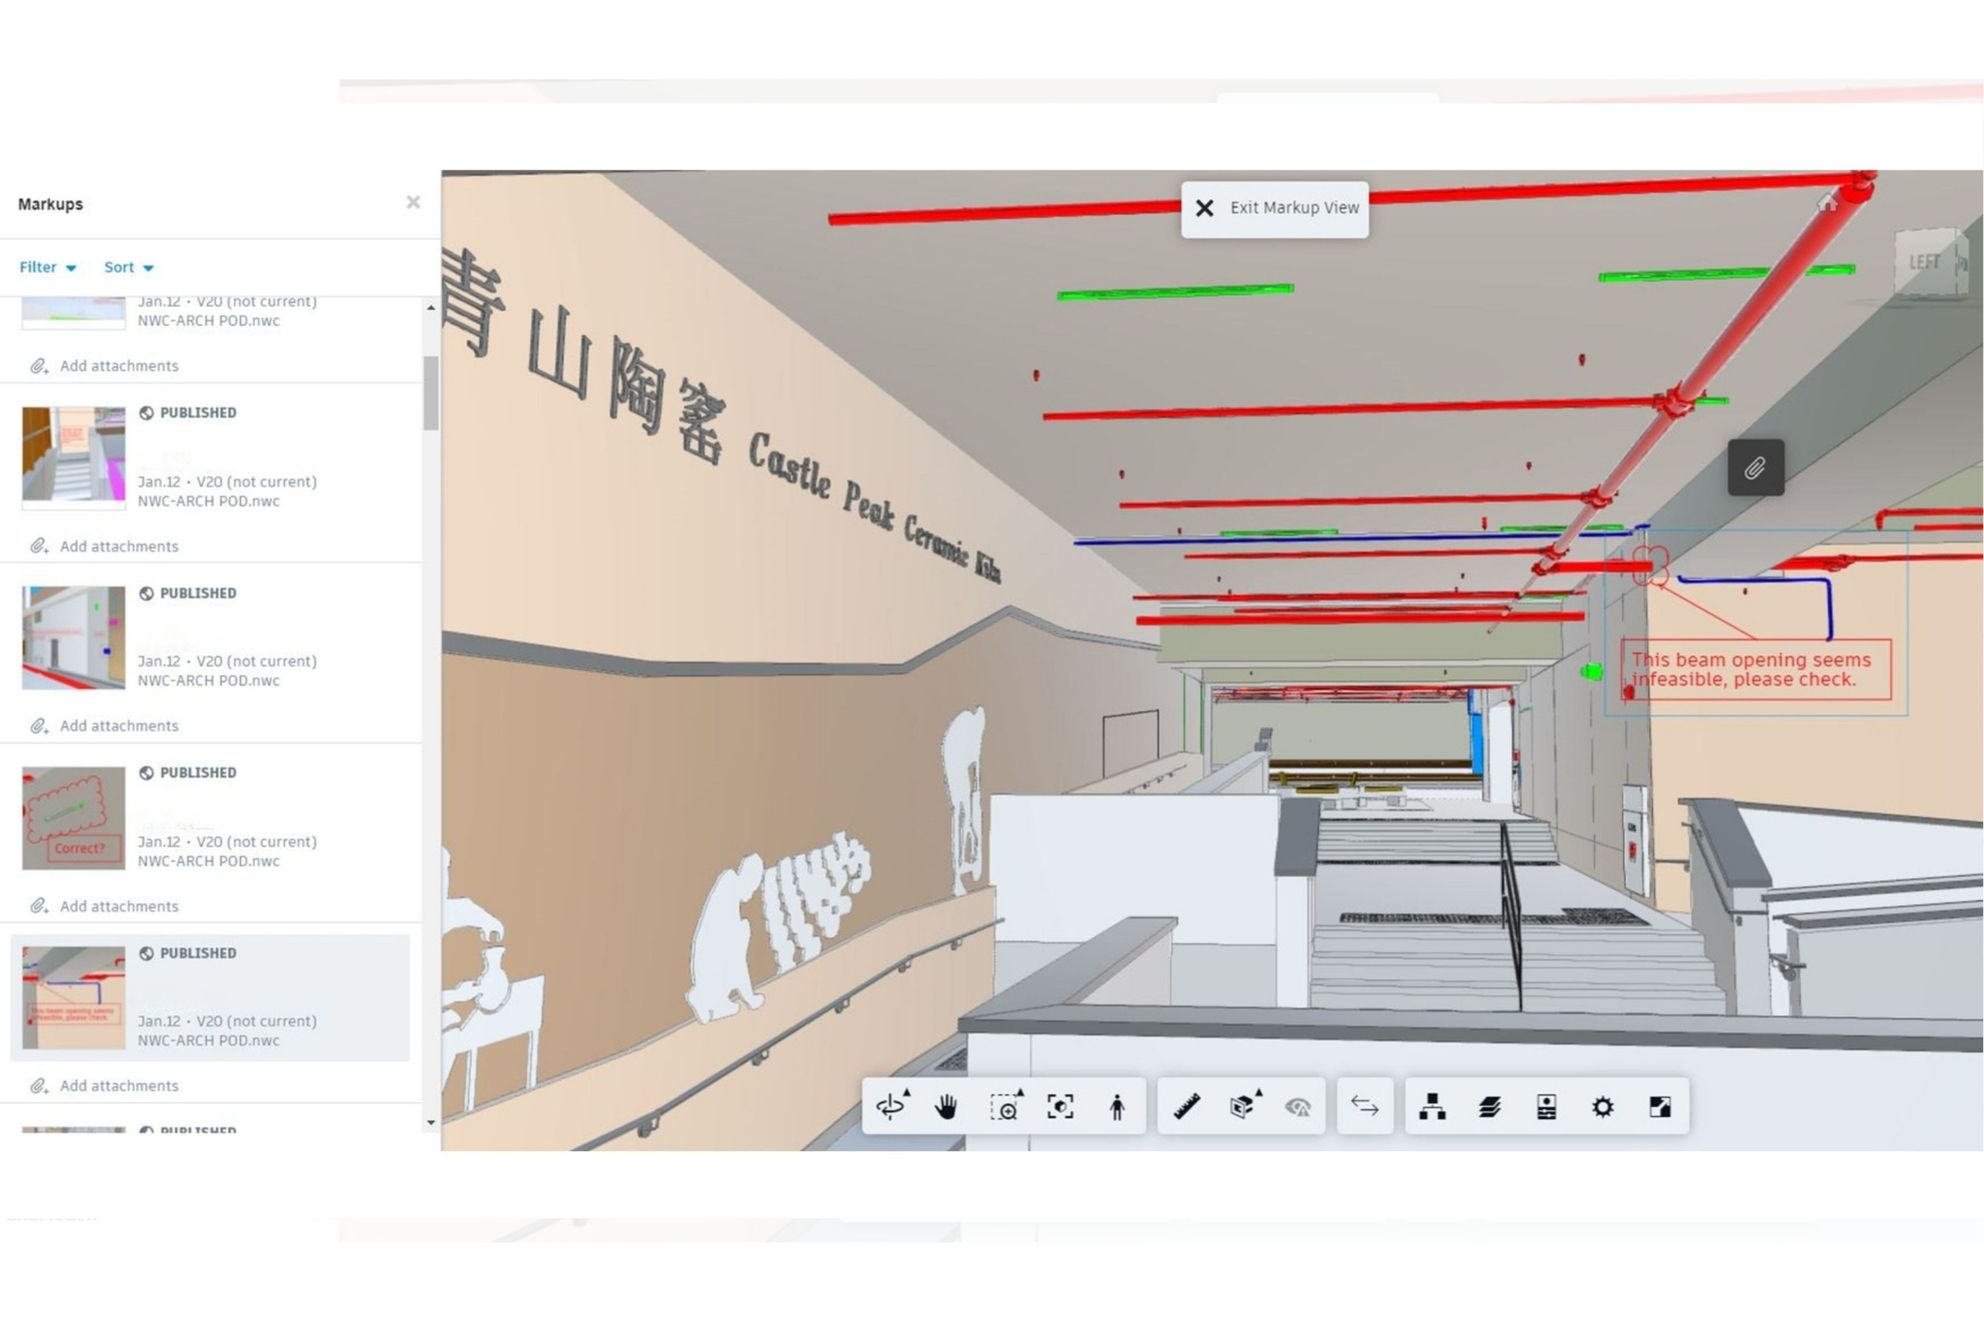
We leverage BIM 360 as our CDE to synchronise project teams and data in real-time throughout the building lifecycle. By integrating all workflows
within this centralised platform, we have accelerated approval cycles and reduced onsite design conflicts, leading to more predictable budgets and
schedules. This CDE-driven approach transforms raw data into actionable insights that enhance safety and overall project quality.