


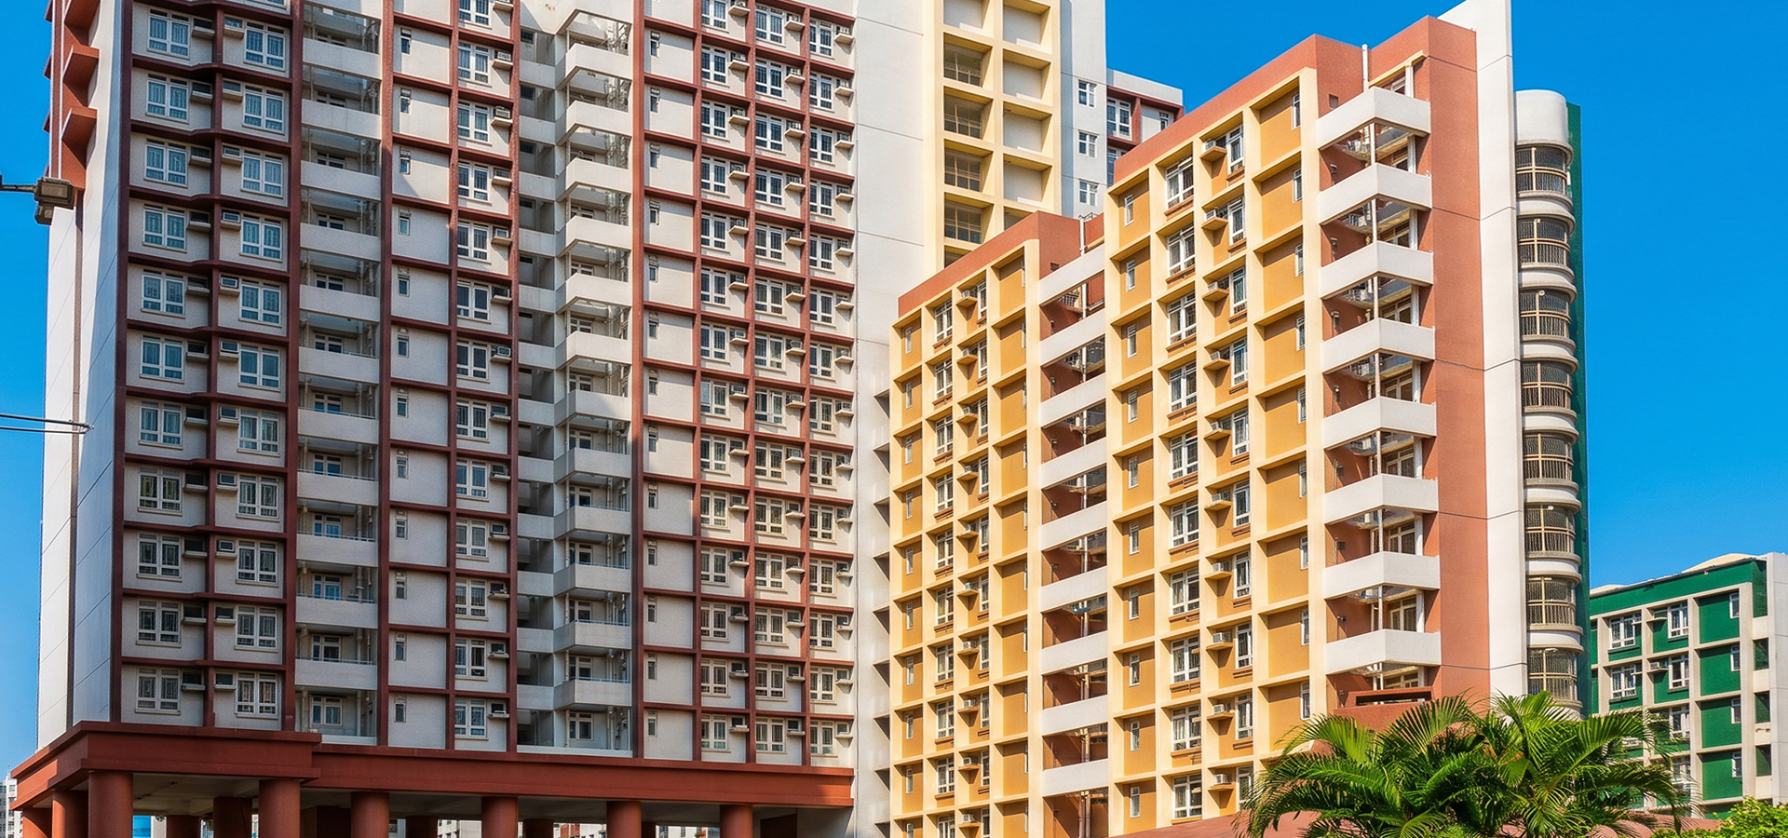


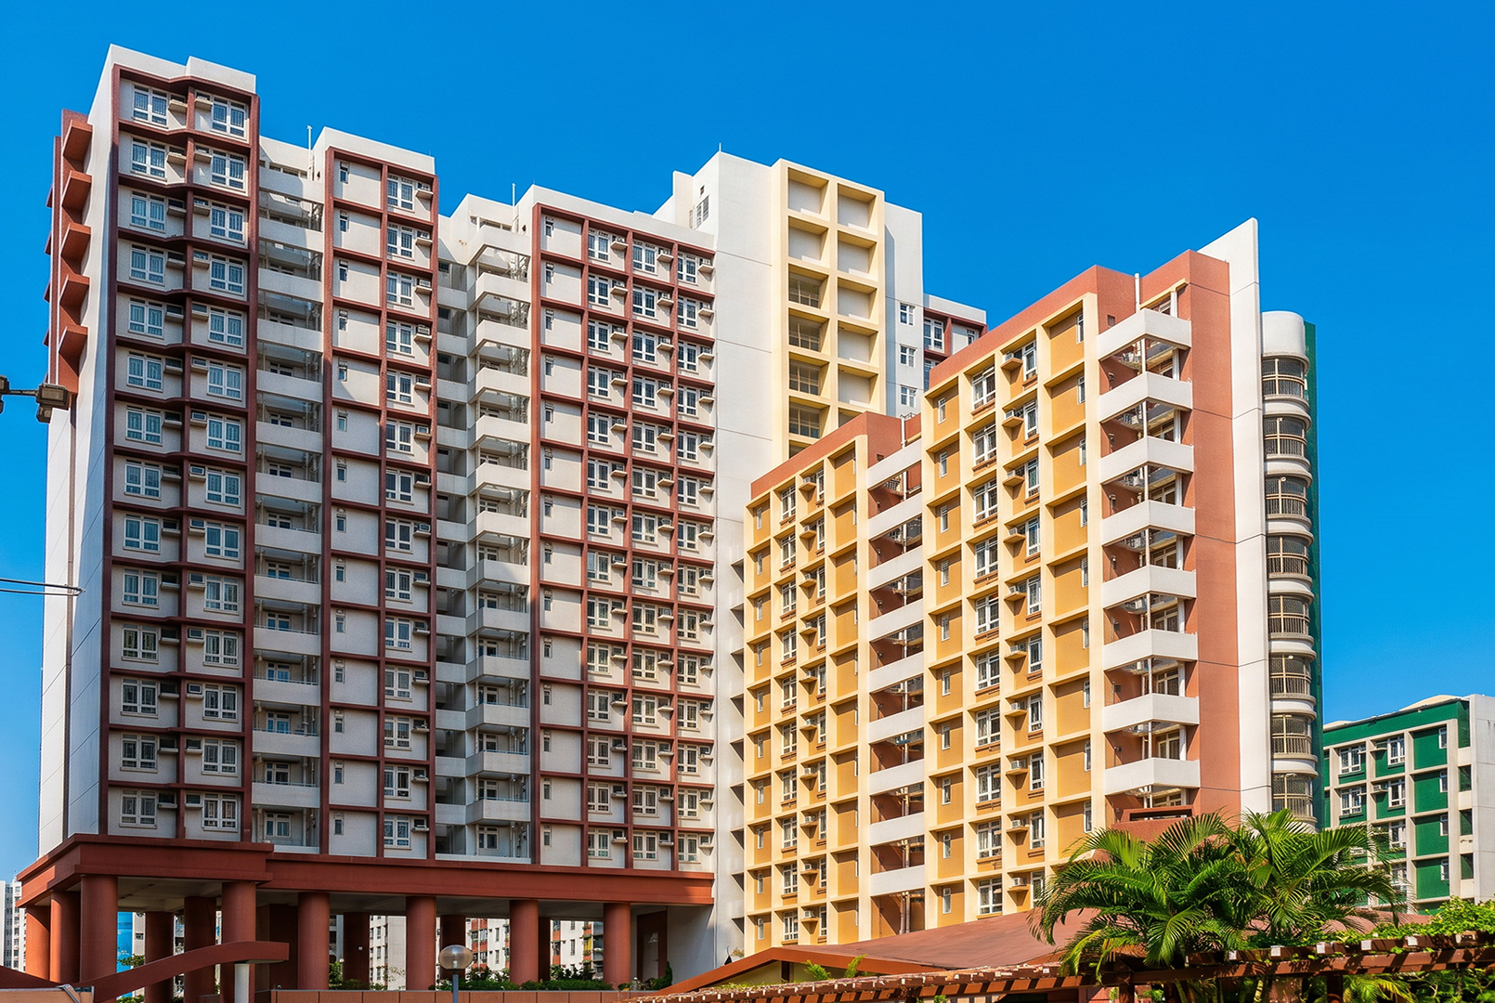
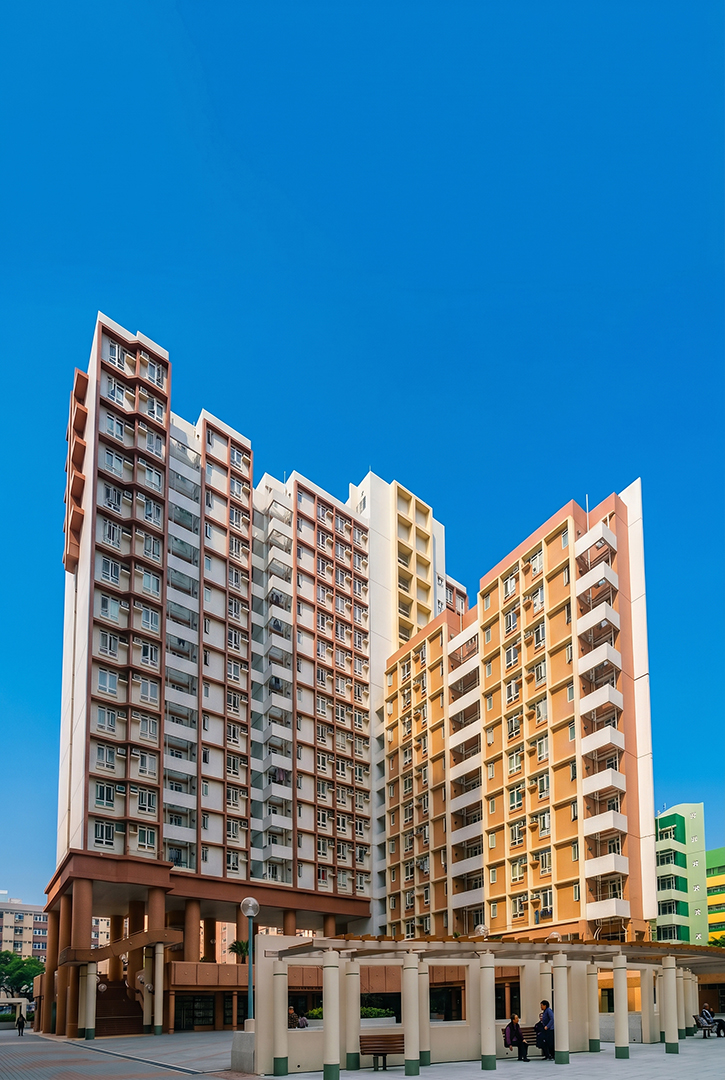
Dip Shui House, Shui Pin Wai Estate

17 Ma Miu Road, Yuen Long, New Territories.
Residential (Public)

YEAR OF COMPLETION
1999

Architect
Ho & Partners Architects Engineers & Development Consultants Limited

Client
Hong Kong Housing Authority
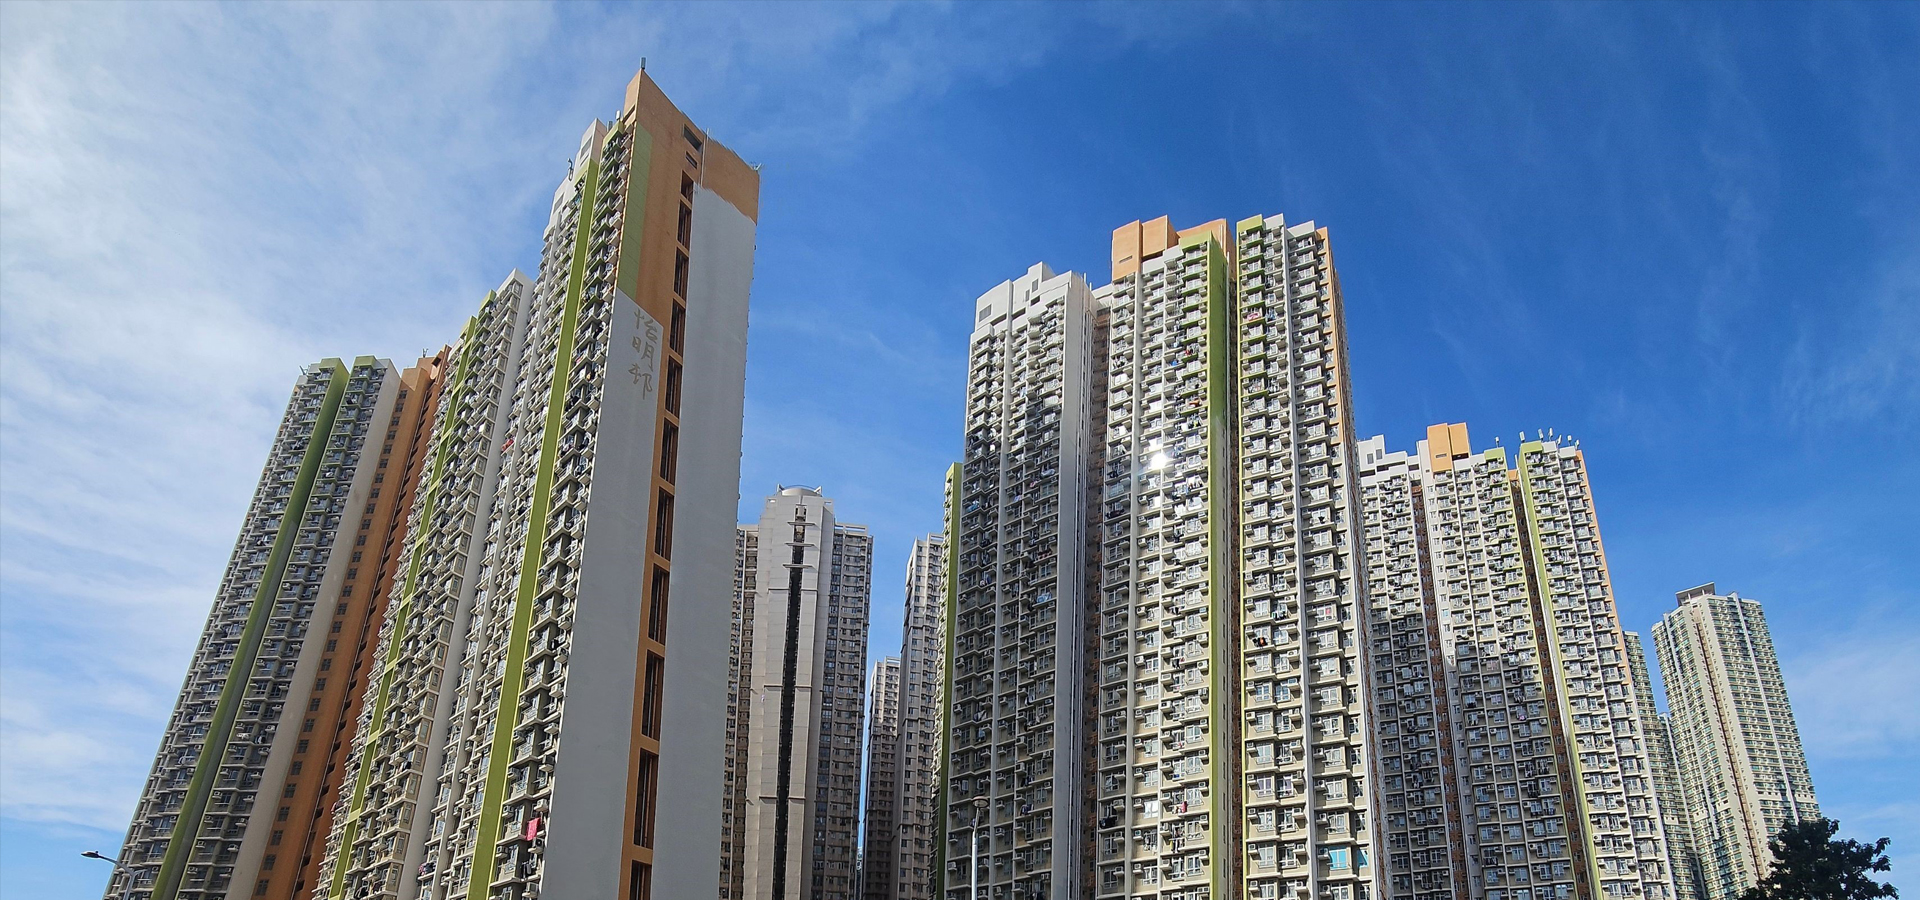
The project includes the construction of a 17-storey residential tower, providing residential flats and an elderly daycare centre on G/F.
The project also involves the construction of an external elevated walkway and landscaped open space.
The project also involves the construction of an external elevated walkway and landscaped open space.


RELATED PROJECTS
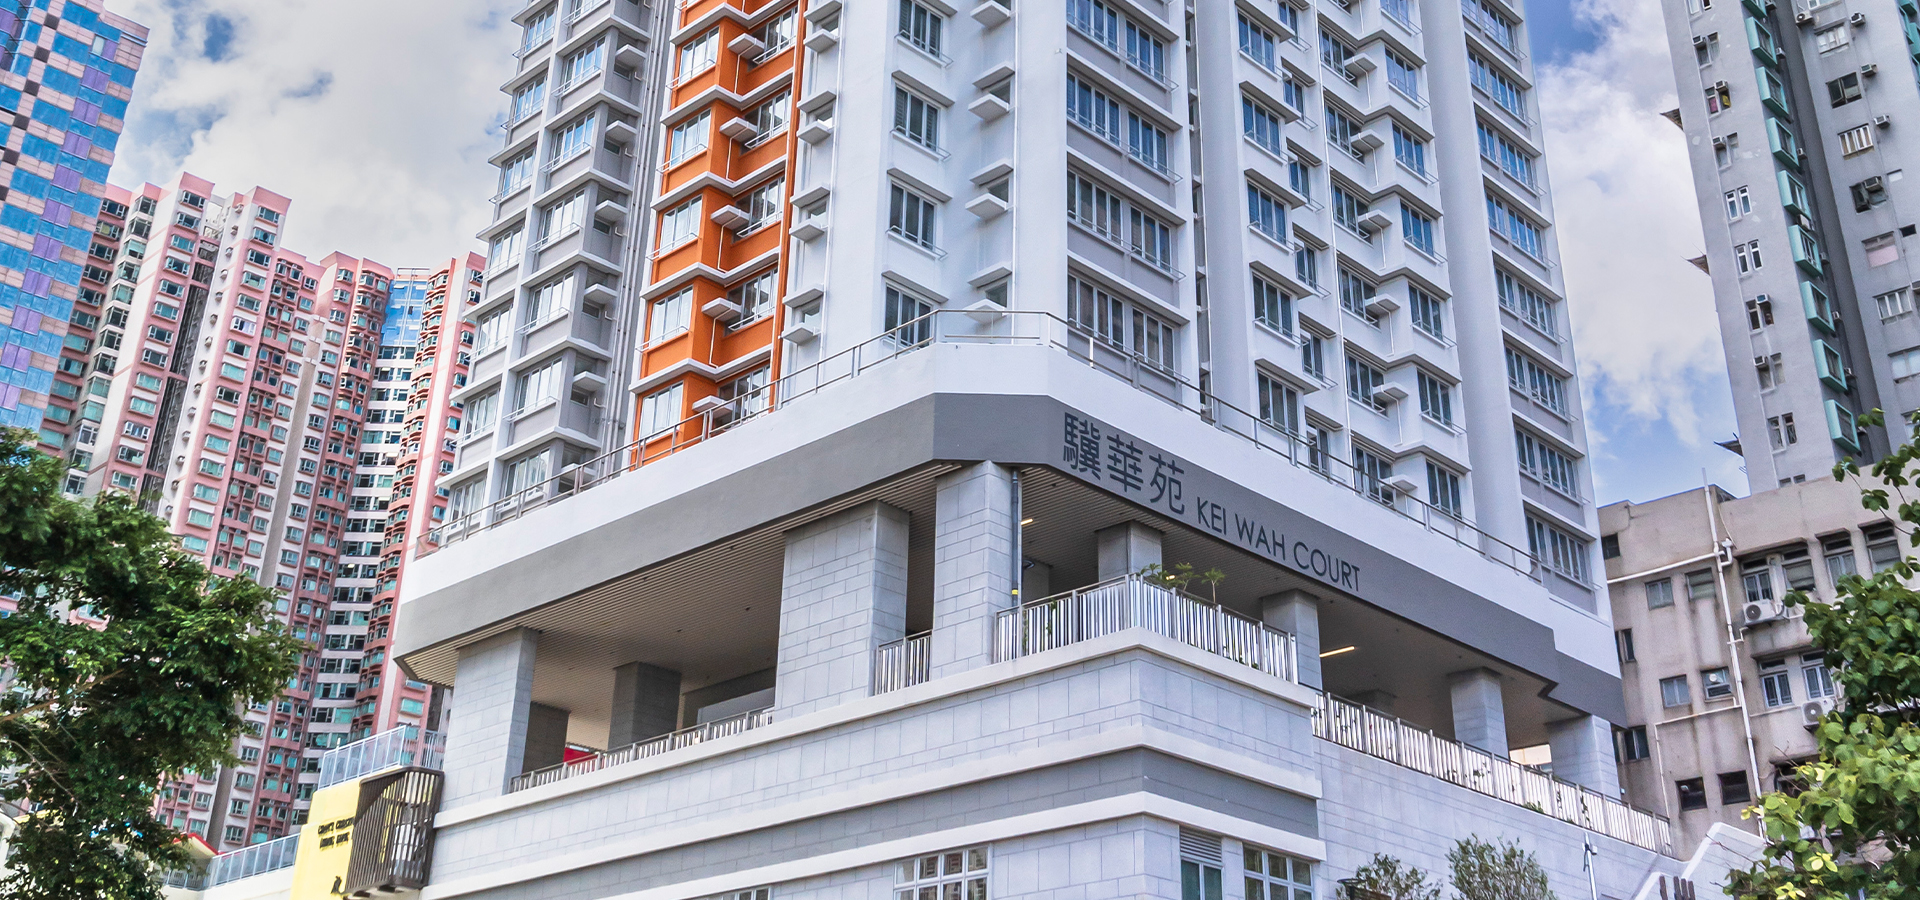
Kei Wah Court
Residential (Public) | 2024
Yee Ming Estate
Residential (Public) | 2014