


 Building 18W_banner.jpg)


Hanison
Projects and Portfolio
Building Materials
Hong Kong Science Park Expansion Stage 2 (SPX2) Building 18W
Projects and Portfolio
Building Materials
Hong Kong Science Park Expansion Stage 2 (SPX2) Building 18W

 Hanison
Projects and Portfolio
Building Materials
Hong Kong Science Park Expansion Stage 2 (SPX2) Building 18W
Hanison
Projects and Portfolio
Building Materials
Hong Kong Science Park Expansion Stage 2 (SPX2) Building 18W
Hong Kong Science Park Expansion Stage 2 (SPX2) Building 18W

Hong Kong Science Park, Sha Tin, New Territories.
Institutional

YEAR OF COMPLETION
2025

Architect
Ronald Lu & Partners (Hong Kong) Limited

Client
Hong Kong Science and Technology Parks Corporation
Design, supply and installation of the suspended ceiling system.
 Building 18W_01.jpg)
 Building 18W_02.jpg)
 Building 18W_03.jpg)
 Building 18W_04.jpg)


RELATED PROJECTS
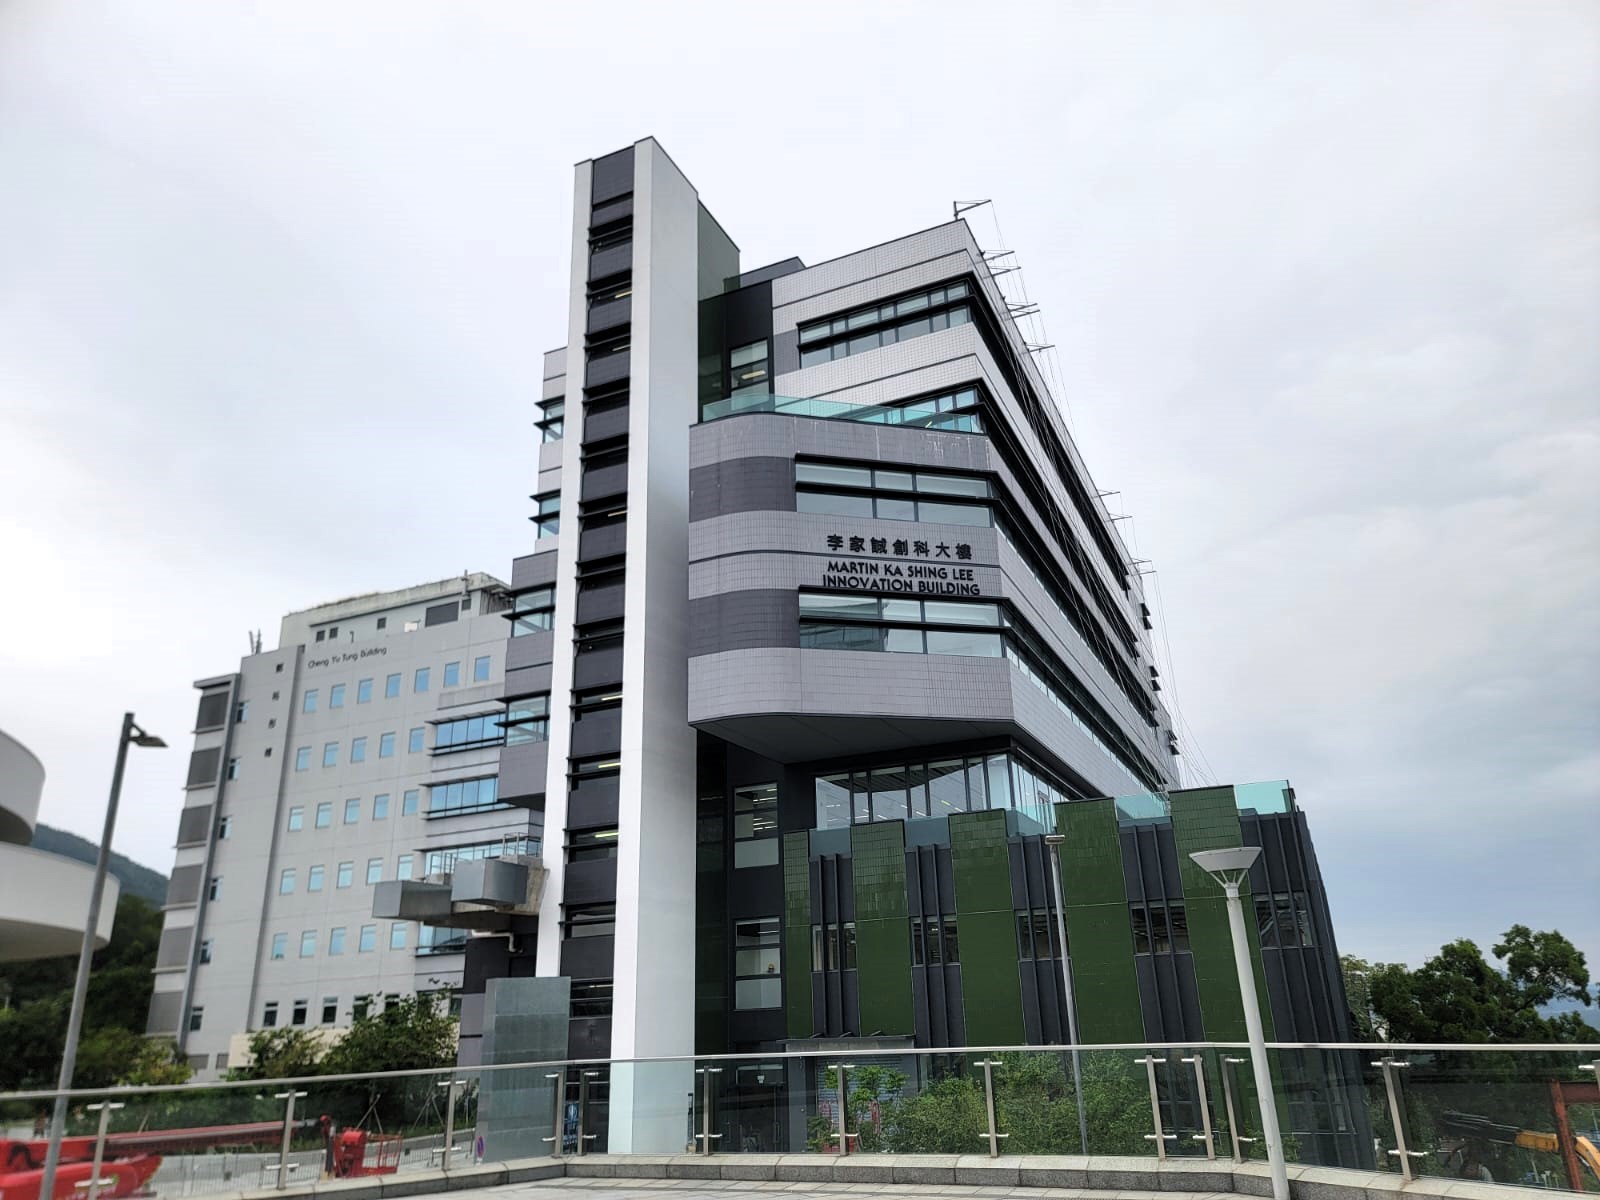
The Hong Kong University of Science and Technology
The Physical Sciences and Technologies Building (New Research Building 1)
Institutional | In Progress
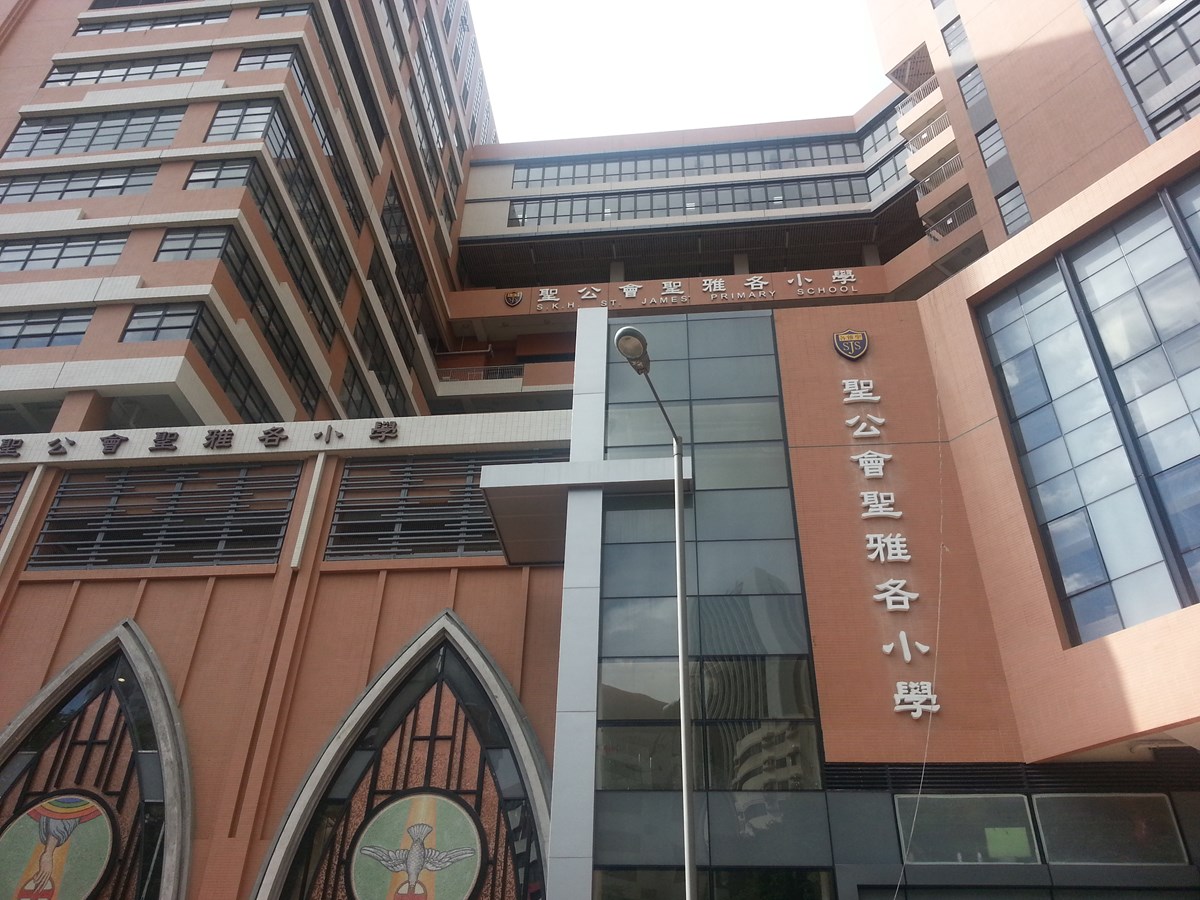
S.K.H. St. James Primary School
Institutional | 2013