


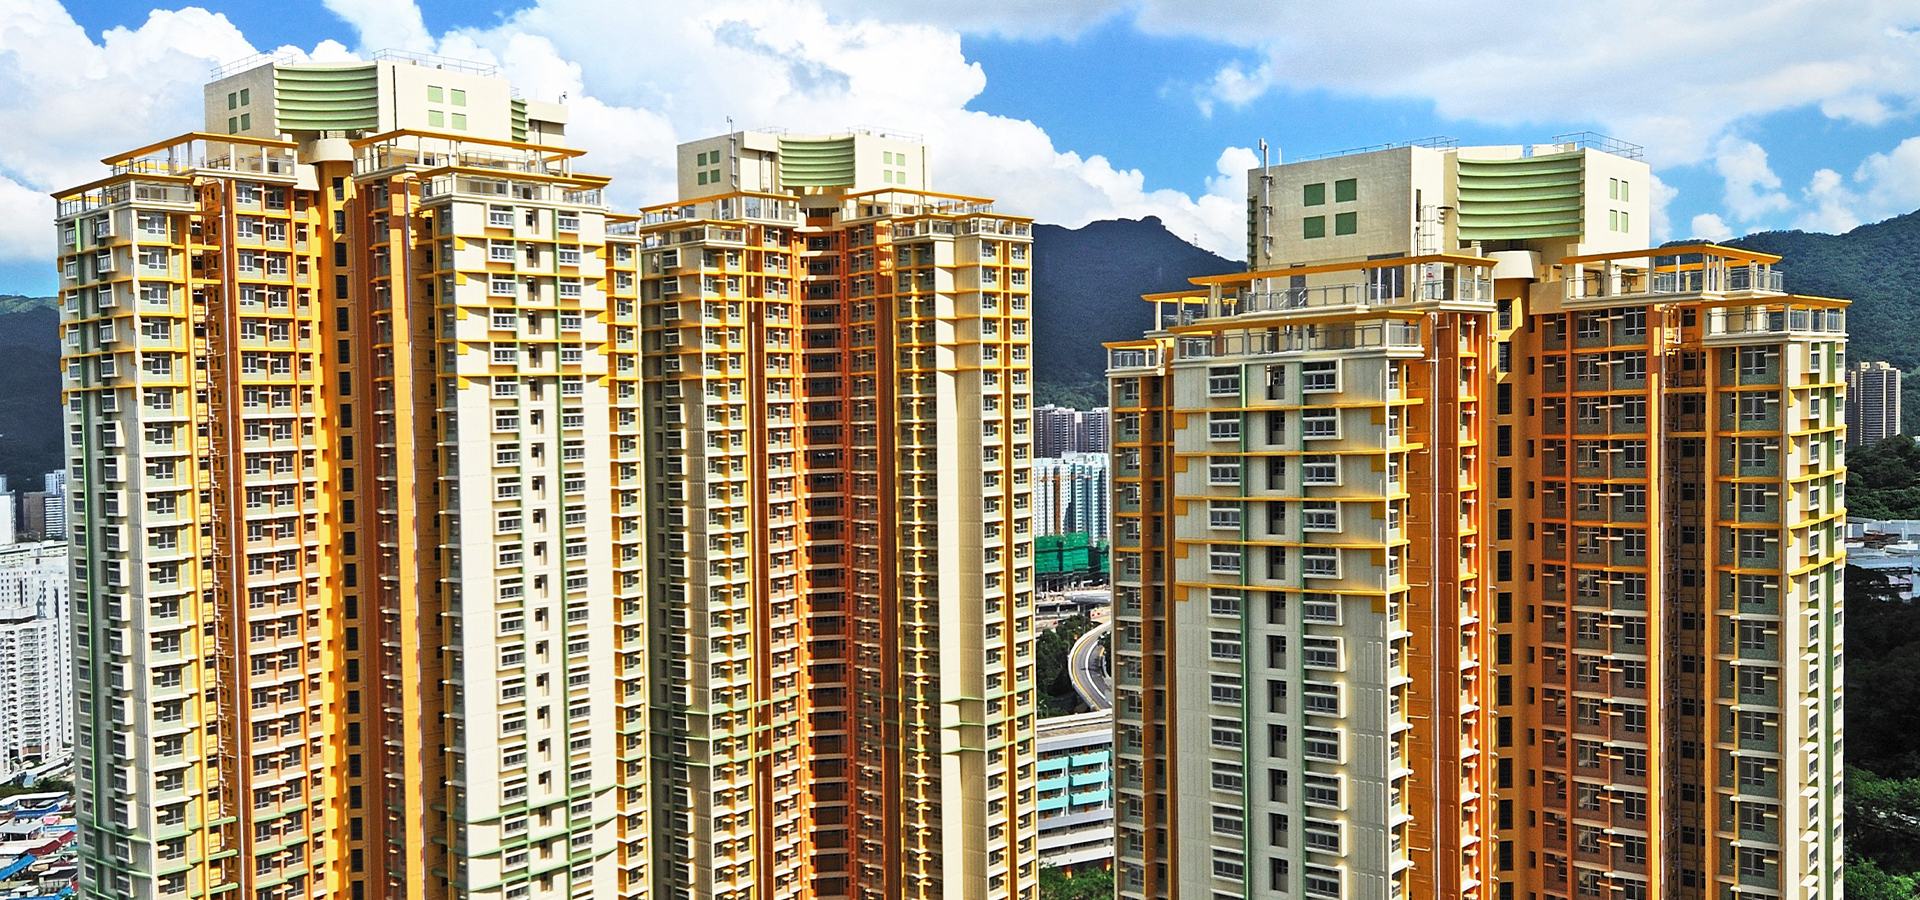


Mei Tin Estate Phase 3

Heung Fan Liu Street, Sha Tin, New Territories.
Residential (Public)

YEAR OF COMPLETION
2008

Architect
Hong Kong Housing Authority

Client
Hong Kong Housing Authority
DESCRIPTION
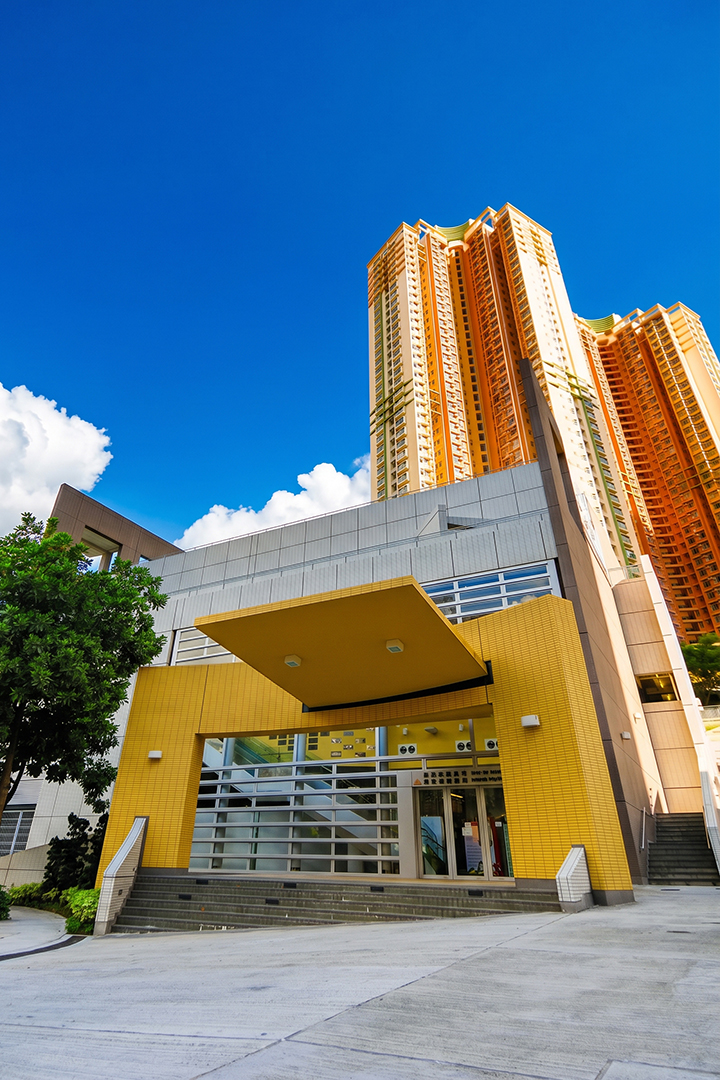
The project includes the construction of three New Harmony blocks (two 41-storey, one 39-storey) providing 2,333 units and a kindergarten. It includes two lift towers, two footbridges, and a community hall.
The project is built on a slope requiring extensive retaining walls, soil nails, and open-cut temporary works. It features distinct architectural roof fins and multiple sports courts.
The project is built on a slope requiring extensive retaining walls, soil nails, and open-cut temporary works. It features distinct architectural roof fins and multiple sports courts.

GALLERY
1/5



RELATED PROJECTS
Other Projects You Might be Interested in
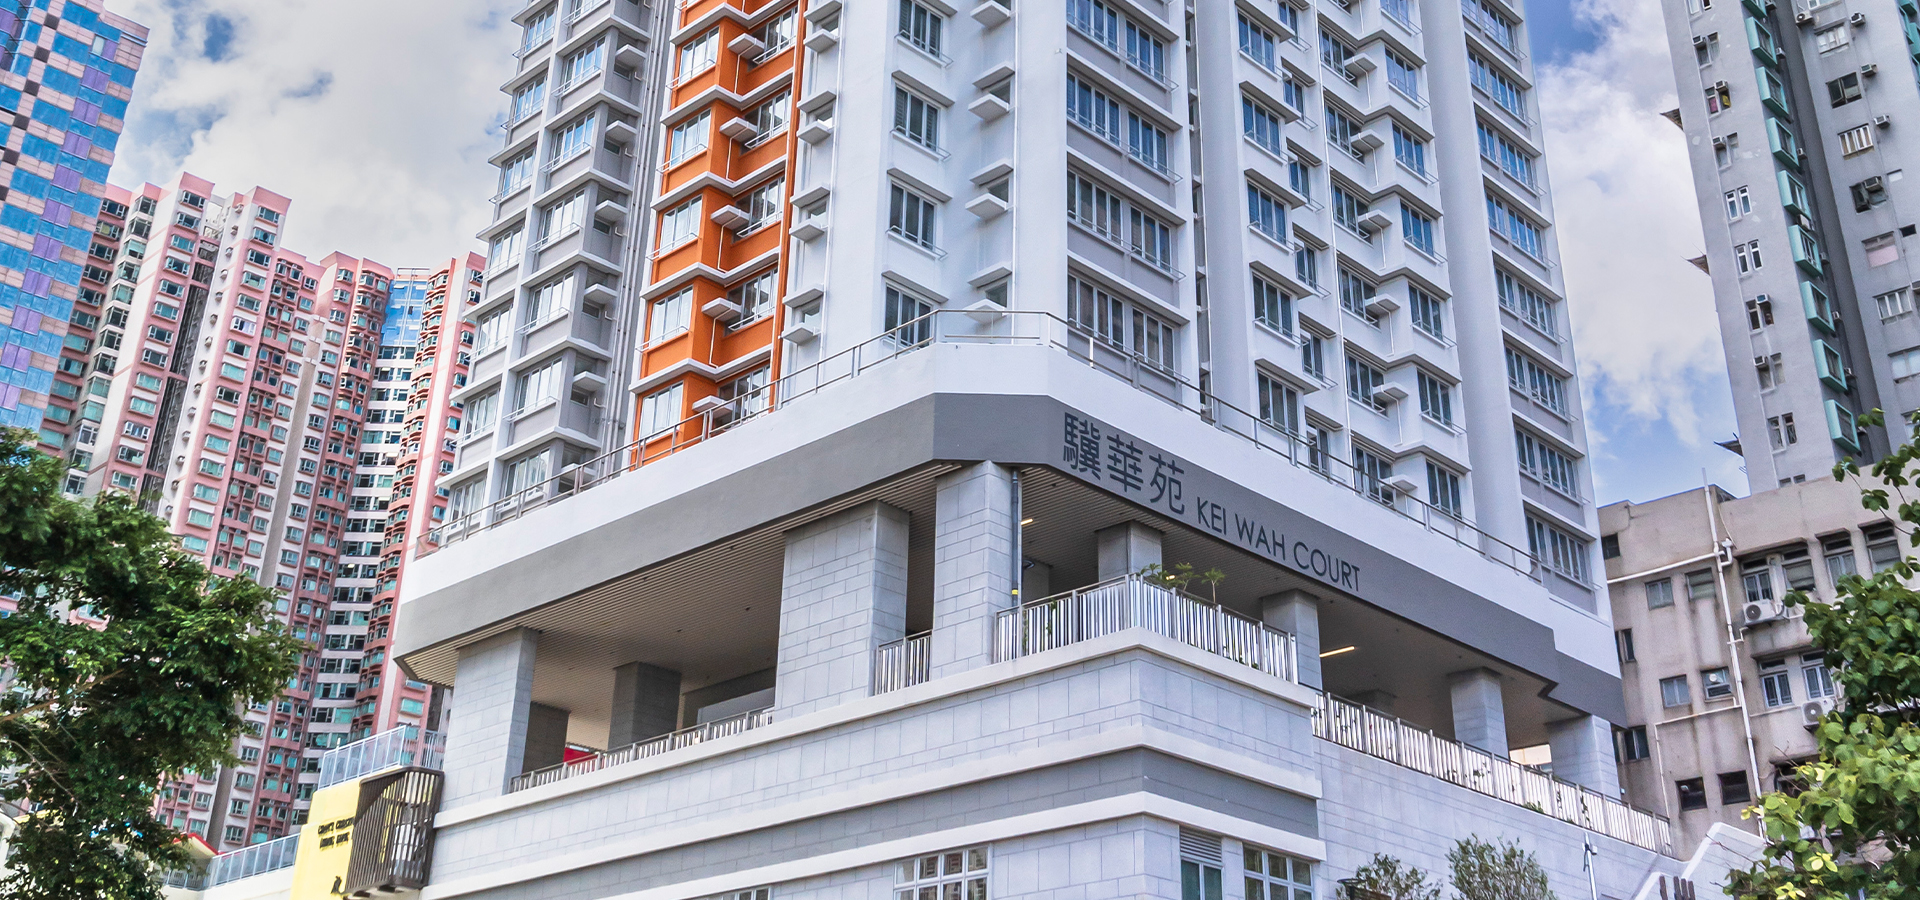
Kei Wah Court
Residential (Public) | 2008
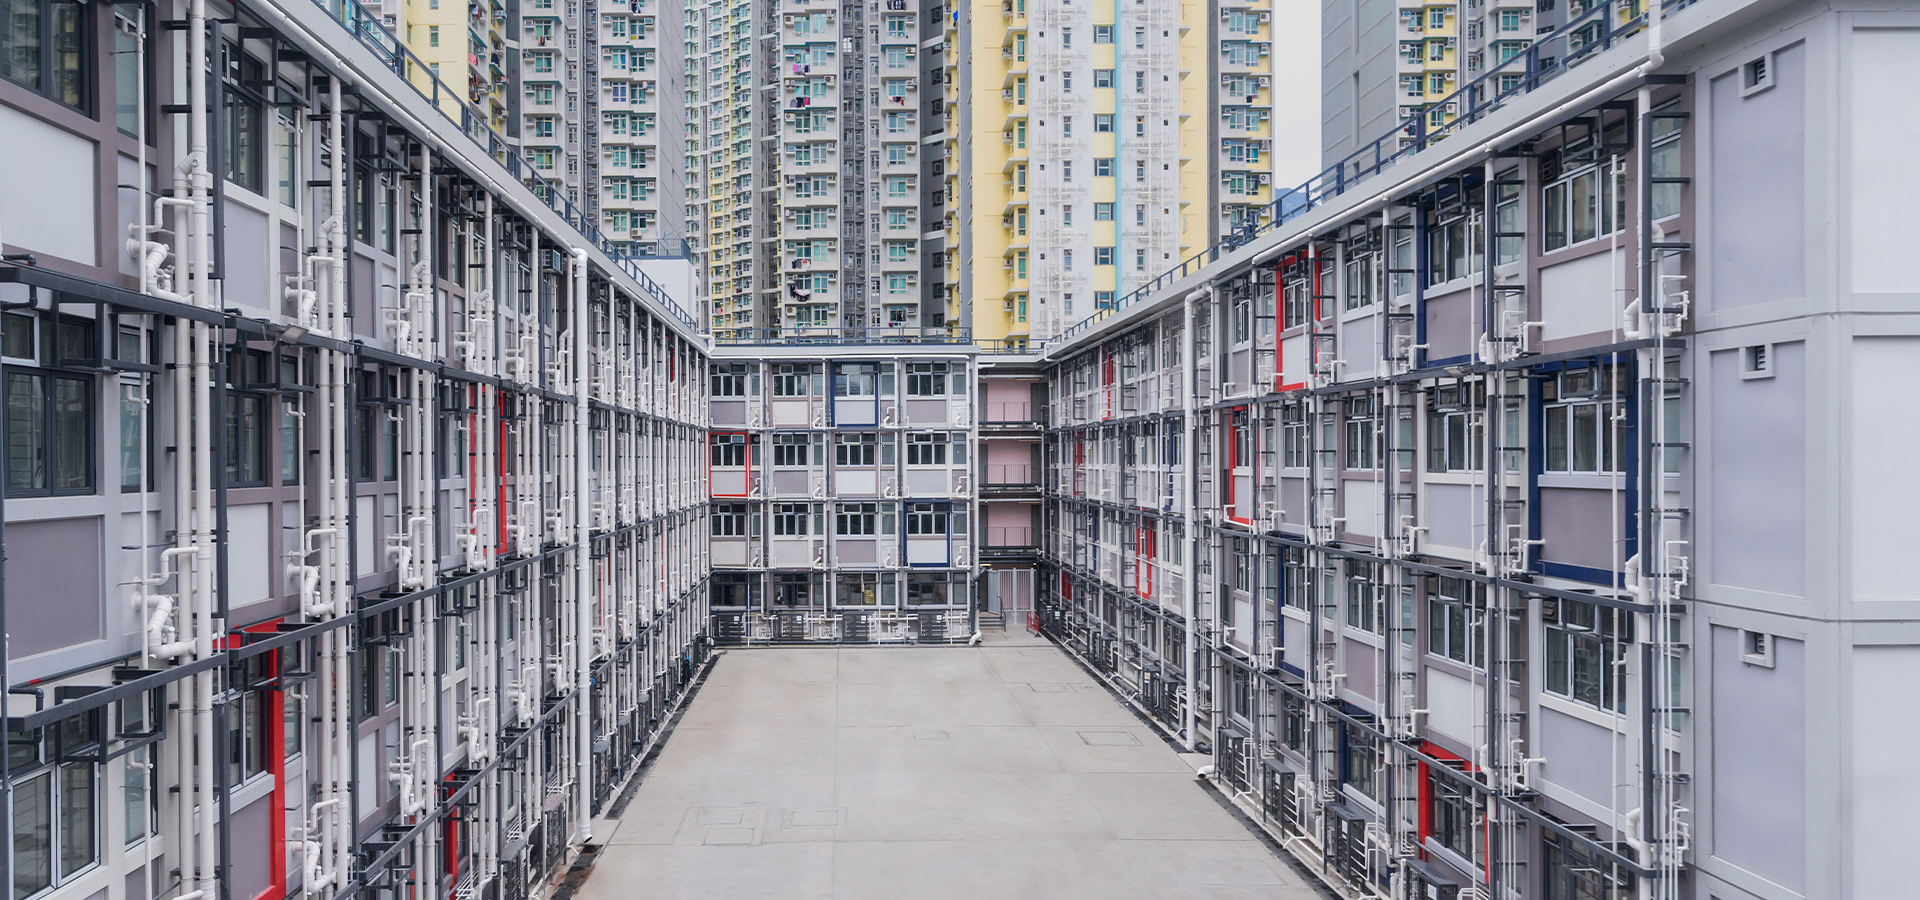
T-Loft@Kai Tak
Residential (Public) | 2008